
Custom Home Builder servicing Sydney | Hills District | Hawkesbury | North Shore

Broadview Residence
Timeless elegance, thoughtfully crafted for family living.
Project Details
Broadview Residence began as a 4,000m² parcel of untouched bushland and evolved into a timeless family home designed to embrace its natural surroundings.
Over an 18-month journey, Griffiths Homes managed every stage of the project—from coordinating the design and development approvals through to construction and final handover. The result is a beautifully crafted 560m² Hamptons-inspired residence that blends timeless architecture with warm, inviting interiors and exceptional attention to detail.
Designed for modern family living, the home features expansive open-plan living areas, bespoke joinery, luxurious bathrooms, a resort-style 8 x 4 metre concrete swimming pool and thoughtfully landscaped grounds, creating a seamless connection between indoor and outdoor living.
Every detail has been carefully considered to ensure Broadview Residence not only looks beautiful but provides a home that will be enjoyed for generations to come.
Location: Cattai, NSW
Completed: 2022
Home Size: 560m²
Bedrooms: 5 + Study
Bathrooms: 5
Features:
-
Five Bedrooms
-
Rumpus
-
Resort-style 8 × 4m Concrete Pool
-
Custom Joinery Throughout
-
Open-plan Living
-
Bespoke Bathrooms
-
Landscaped Grounds
Exterior
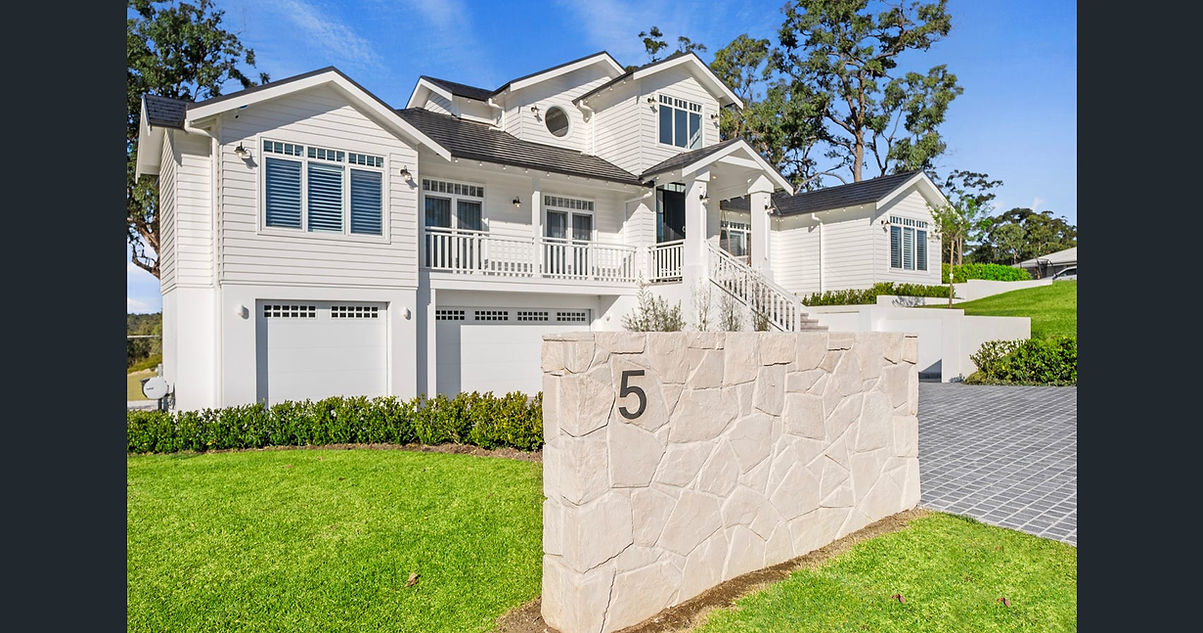
First impressions that stand the test of time.
Classic Hamptons architecture, refined detailing and a striking streetscape create a home that is both elegant and welcoming.


Kitchen & Living
The heart of the home.
Light-filled spaces, bespoke joinery and seamless indoor-outdoor connections create an environment designed for everyday living and effortless entertaining.


Bathrooms
Resort-inspired luxury.
Natural textures, premium finishes and timeless materials combine to create spaces that feel calm, sophisticated and beautifully considered.



Builders Favourite Detail
"The transformation of untouched bushland into a timeless family home was one of the most rewarding aspects of this project. Every element was carefully considered to ensure the home sat naturally within its surroundings while creating beautiful spaces for everyday family life."
- Duncan Griffiths
Materials Used
-
James Hardie Scyon Linea Cladding
-
CSR Monier Terracotta Roof Tiles
-
Engineered Oak Flooring by Preference
-
Natural Stone by Quantum Quartz
-
Brushed Nickel Tapware
-
Custom Joinery by A1 Armani Kitchens
-
Designed by Ashley Elizabeth Interiors
-
Plantation Shutters
-
Architectural Lighting
Thinking about building your forever home?
Start your build here!
Every Griffiths Home is individually designed around the way your family lives.
If you're ready to build a home that combines exceptional craftsmanship with timeless design, we'd love to hear your vision.
Book your consultation here...
Call
0421 526 527
Follow


